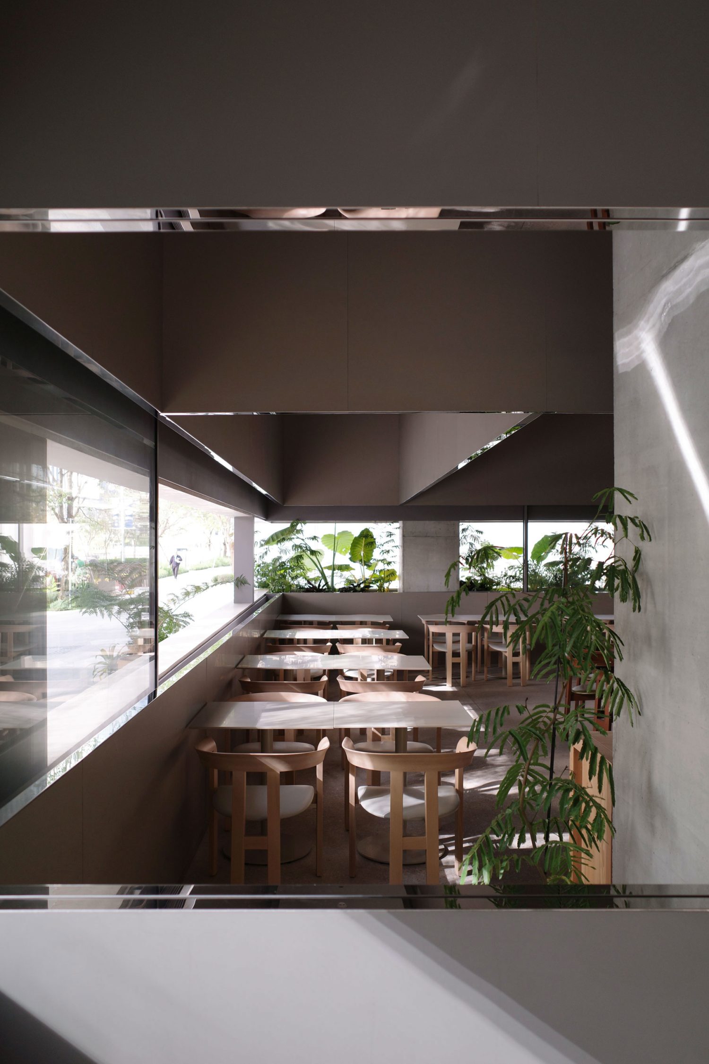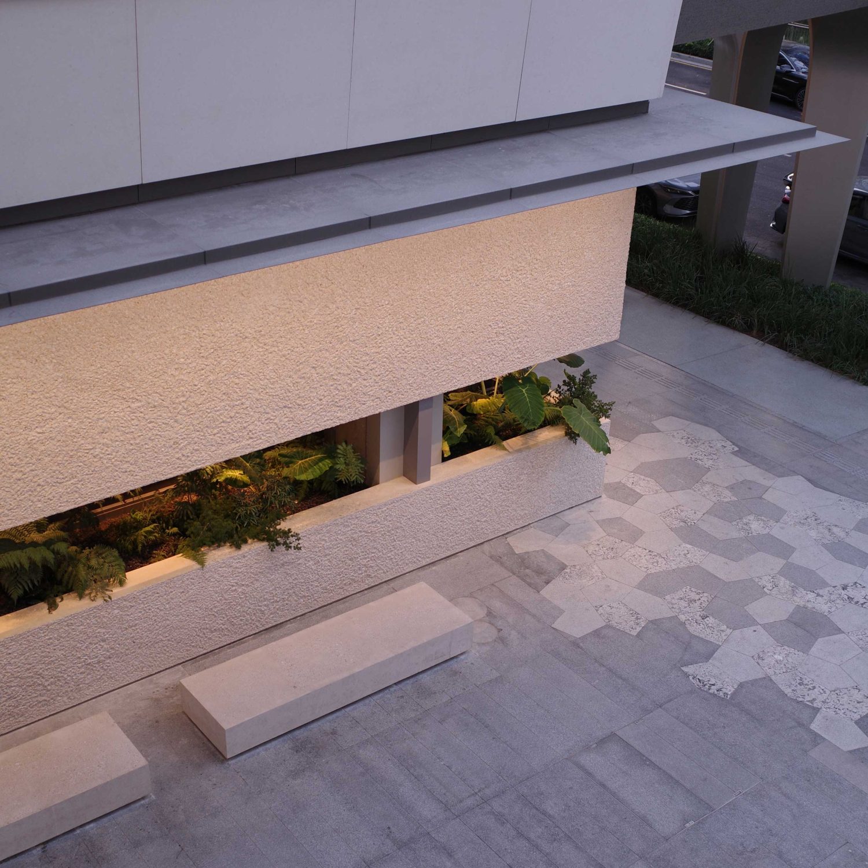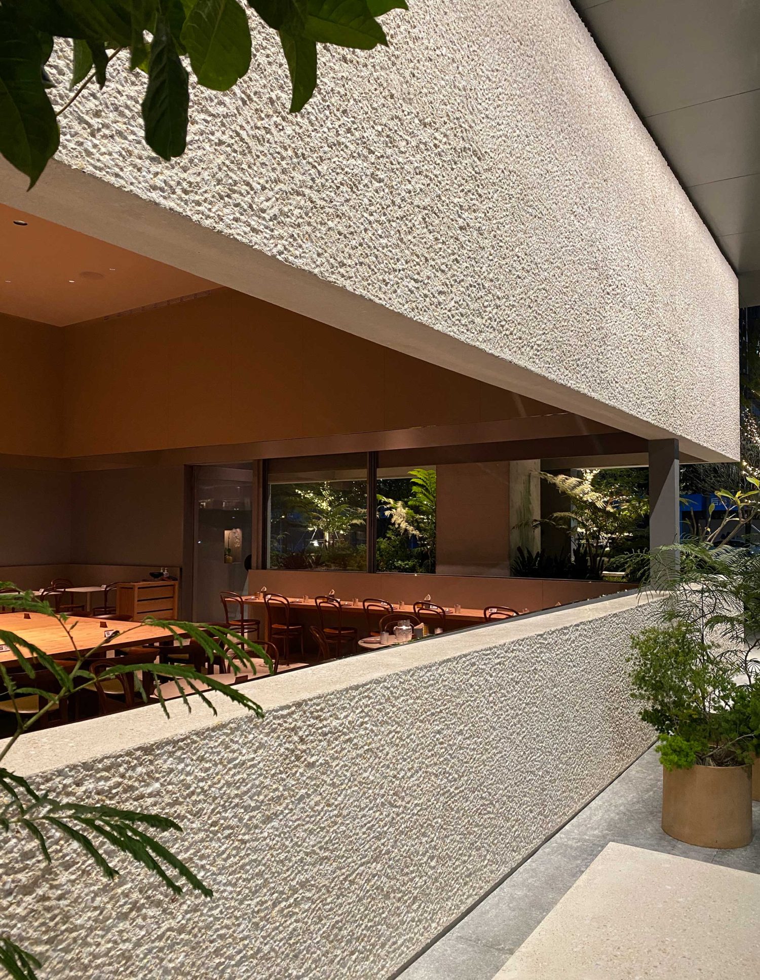
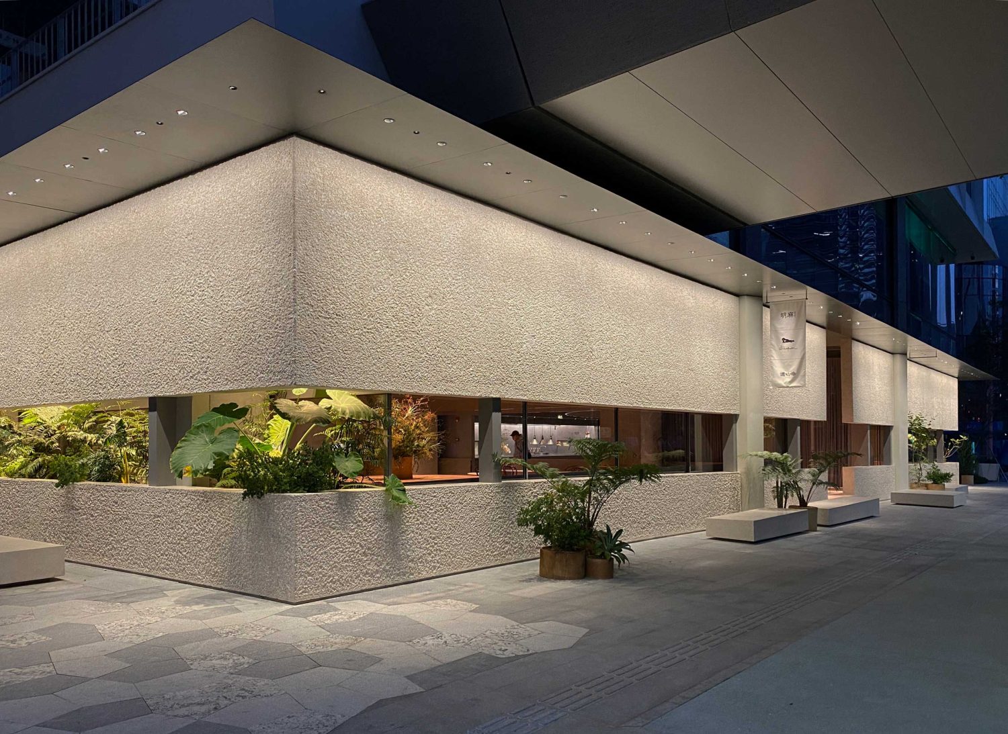
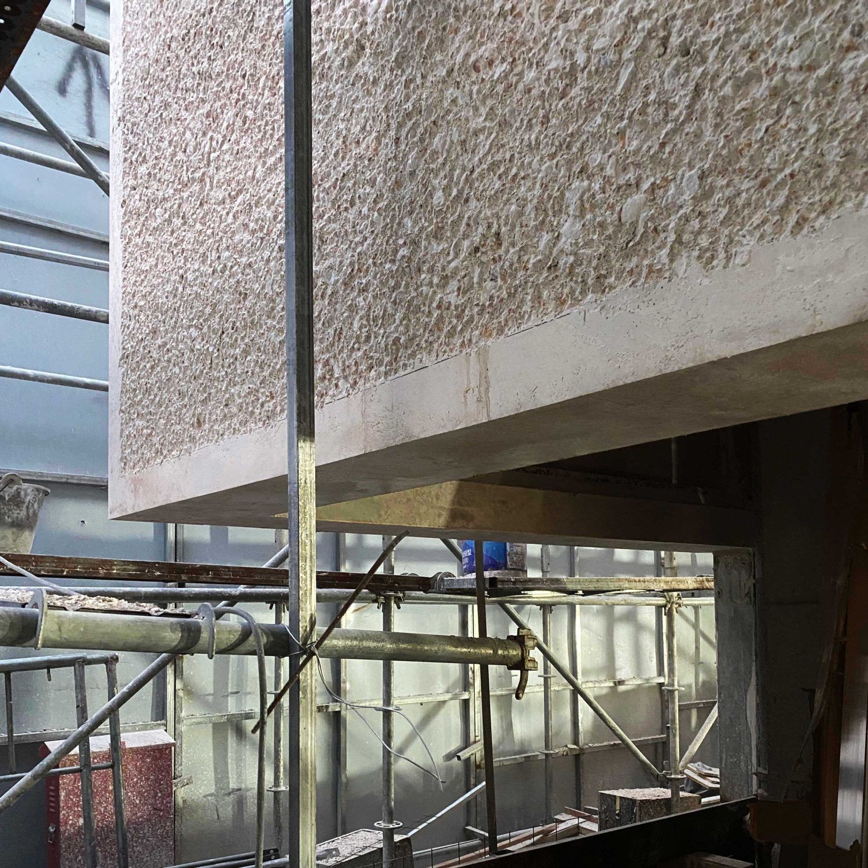
Located in Nanshan—Shenzhen’s vibrant new heart of commerce and innovation—this project consolidates three separate units into a singular, prominent site within Phase 2 of the MixC development. Amidst a busy landscape of reflective glass high-rises, pedestrian sky bridges, and changing storefronts, the project introduces a sense of stillness, calm, and permanence. The building’s conventional glass curtain walls were removed, replaced by a thick, continuous facade of cast-in-place concrete. Laboriously chiseled by hand, its rough textured surface – along with its imperfections, captures light and shadow beautifully throughout the day. A low ribbon window stretches across the length of the structure, simultaneously framing the cityscape for guests and offering passing pedestrians curated glimpses inside. Large sliding glass panels open completely, seamlessly blending the restaurant with its lush surroundings.
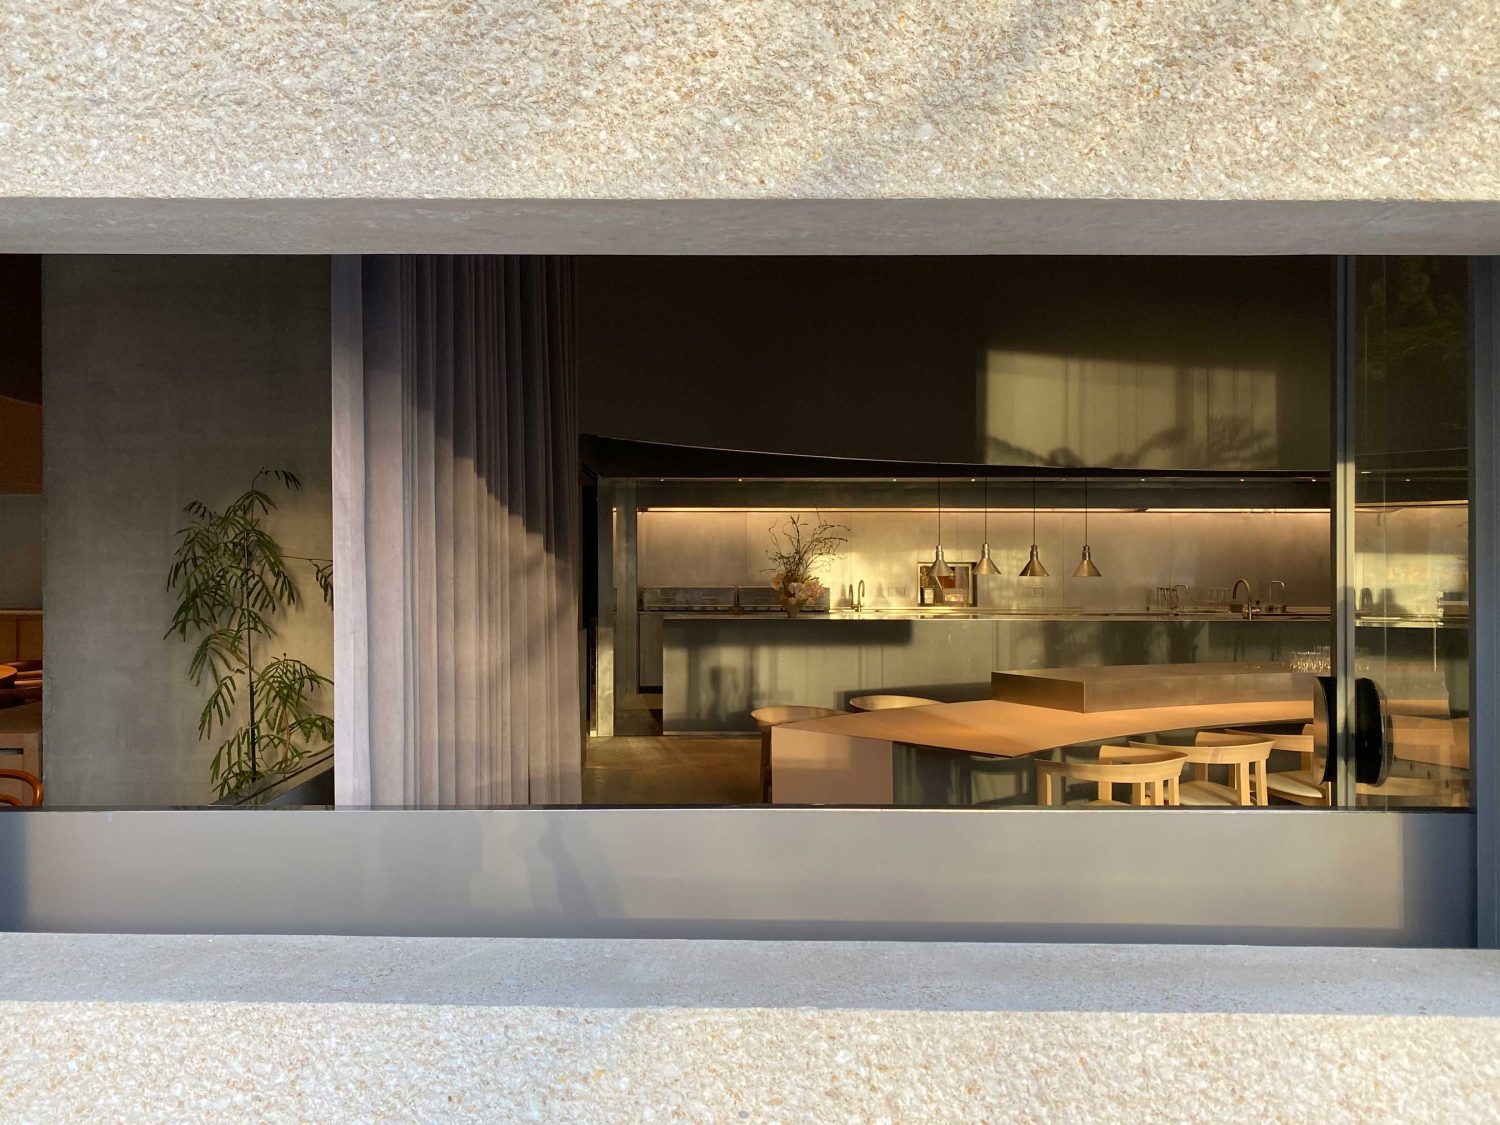
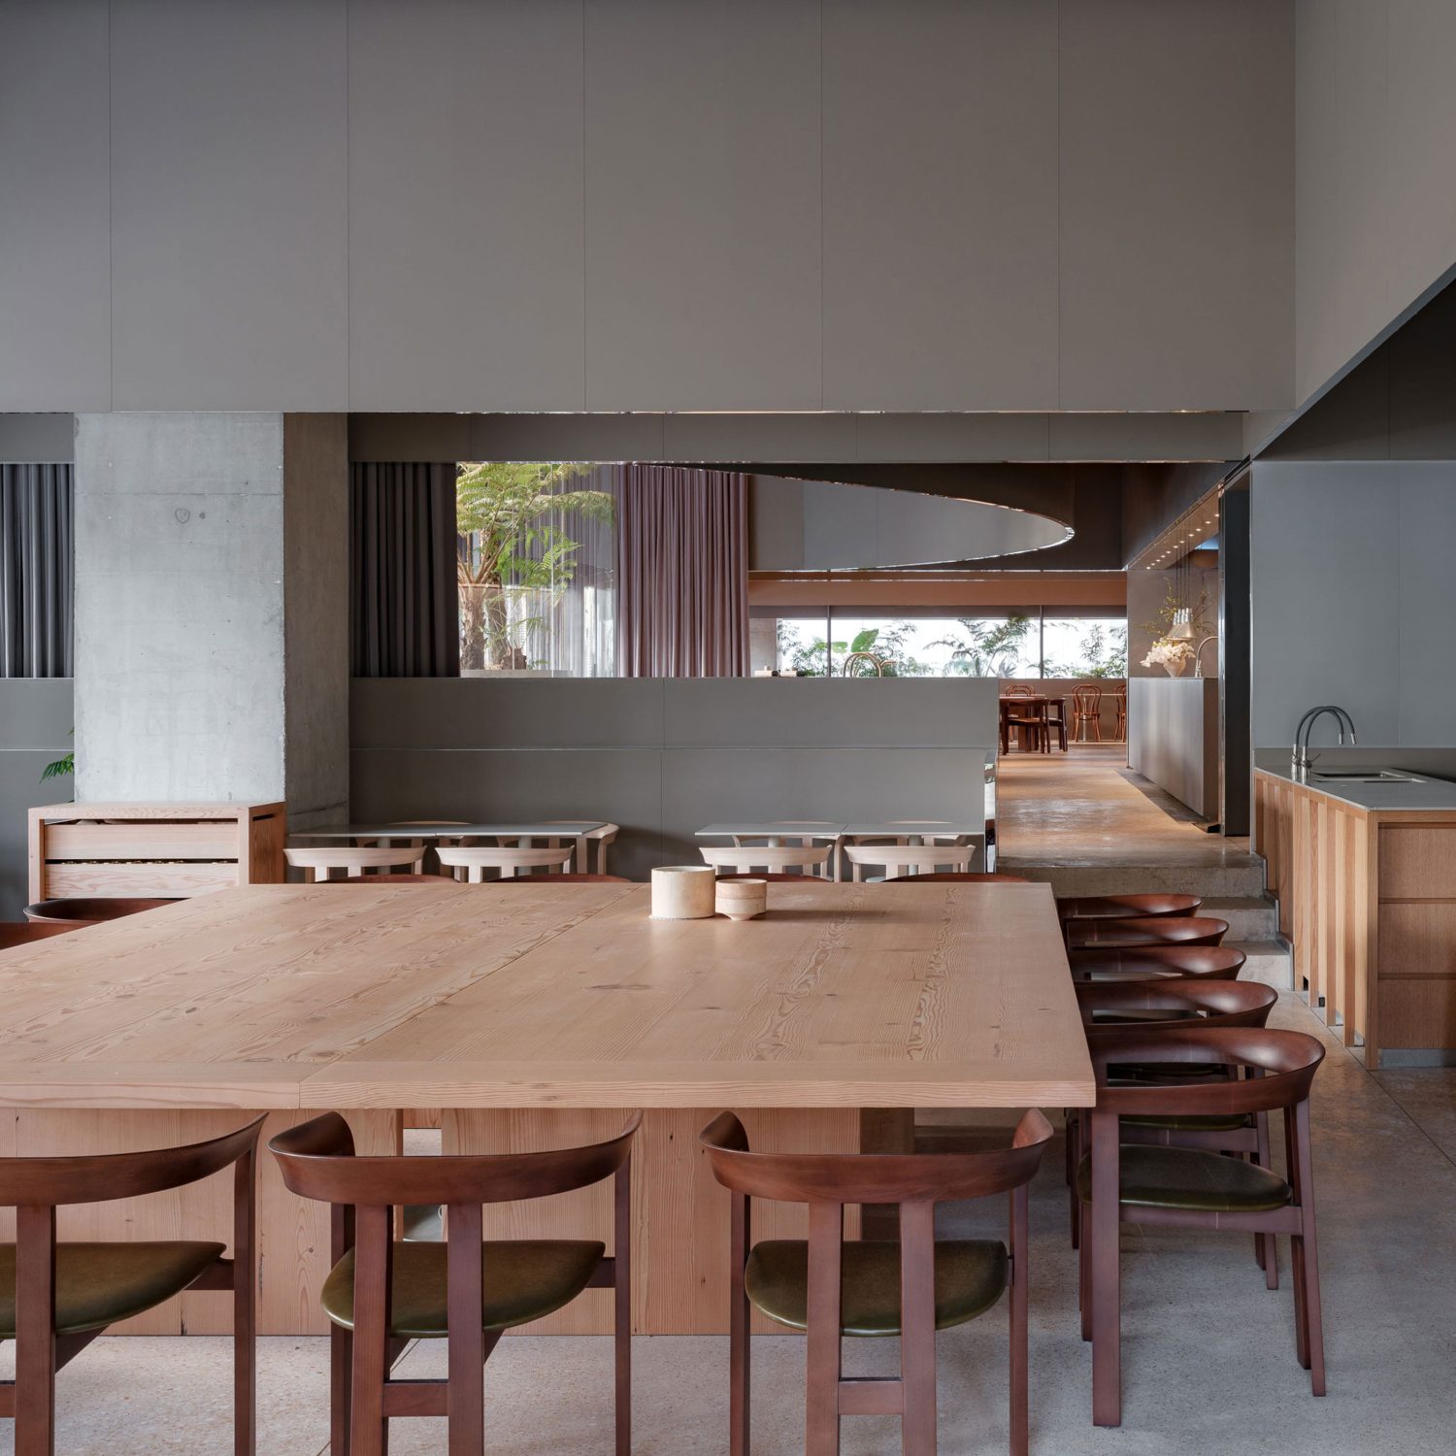
Inside, the project unifies three distinct culinary concepts under one roof, allowing guests to move freely between connected rooms. In contrast to the heavy, textured exterior shell, the interior partitions are light and smooth, softly defining zones within the open space. At the center of each room, large communal tables provide focus and invite connection. The material palette is intentionally restrained: a singular white concrete mixture transitions seamlessly from the chiseled facade into interior terrazzo floors and polished built-in benches, balanced by ultra-matte laminate walls.